
Living Near the Gorge? Here’s Why Those Rooftop Gaps Matter
If you’re living in Washougal or taking in the views near Lacamas Lake in Camas, you know how much we value our homes and the beautiful PNW landscape. When you decide to go solar, it’s tempting to want every square inch of your roof covered in panels to soak up as much light as possible.
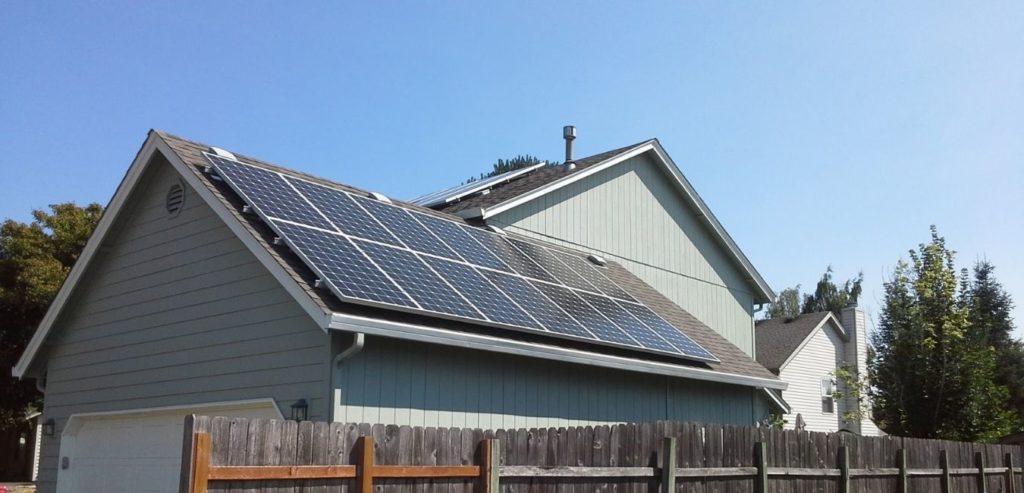
However, if you look at a professional solar installation, you’ll notice the panels don’t go all the way to the edge. There are specific gaps, usually 36 inches wide, left open. In the industry, we call this the “36-inch solar rule” or “solar setbacks.”
While it might look like “wasted space,” these pathways are actually a vital safety feature required by local building and fire codes across the Pacific Northwest. For more answers to common questions about how these systems are designed, check out our Pacific Northwest Solar FAQs.
The Problem: Why You Can’t Go “Edge-to-Edge”
The primary reason for these setbacks is firefighter access. If a fire ever broke out in your home (whether caused by solar or something else entirely, like a kitchen fire), firefighters need to be able to get onto your roof safely.
They use these paths to:
- Navigate the roof: Firefighters need a stable, non-slip area to walk without stepping on glass panels.
- Ventilation: In many cases, they need to cut a hole in the roof to let smoke and heat escape, which saves the structure of the house.
- Emergency Egress: They need clear routes to get to windows or attic vents for rescue operations.
In our neck of the woods, where we deal with high winds in the Columbia River Gorge and the occasional wildfire threat, local fire marshals are very strict about these rules.
Breaking Down the Codes: Oregon vs. Washington
While both states follow the National Electrical Code (NEC) and International Residential Code (IRC), there are local nuances that a “national” solar company might miss.
The 12-Inch Valley Rule (Oregon Focus)
In Oregon, Technical Bulletins from the Building Codes Division often specify a 12-inch clearance from roof valleys. This isn’t just for firefighters; it’s for the longevity of your roof. In the PNW, valleys collect pine needles and debris. Keeping panels 12 inches away ensures that rainwater can flow freely, preventing the “damming” effect that leads to leaks during our rainy winters.
The 3-Foot Ridge Setback (2026 Standards)
Under the most recent fire codes, if your panels cover more than 33% of your roof’s total area, you are generally required to have a 36-inch setback on both sides of the horizontal ridge (the peak). This provides a clear “walking path” for firefighters to use their equipment to vent smoke from the highest point of the house.
The TSRF Factor: Balancing Safety with Sunlight
One of the biggest challenges we face in the PNW, where we have heavy tree coverage in places like Camas and the Washougal Highlands, is balancing these 36-inch safety gaps with your TSRF (Total Solar Resource Fraction).
What is TSRF? Simply put, it’s a percentage that measures how much usable sunlight your specific roof area will actually collect throughout the year. It accounts for:
- Tilt: The steepness of your roof.
- Orientation: Which way your roof faces (South is usually best).
- Shading: Tree coverage, chimneys, or neighboring buildings.
Why TSRF Matters in 2026:To qualify for Oregon solar incentives through the Energy Trust of Oregon, your array typically needs to meet a minimum TSRF of 80%(or 75% for certain programs).
If we have to move your panels 36 inches away from the ridge to follow fire code, but that move pushes them into the shadow of a large Douglas Fir, your TSRF could drop below the qualifying threshold. This is why a professional “Solar Audit” is essential. We use LIDAR data and 3D modeling to ensure your panels are in the “Goldilocks Zone”, safe enough for the fire marshal, but sunny enough for the bank.
Are There Exceptions to the Setback Rule?
Yes! Local fire officials in places like Vancouver and Portland do have some flexibility. For example:
- Small Arrays: If your total array is less than 1,000 square feet and takes up less than 33% of the roof, your setback requirements might be reduced to 18 inches at the ridge.
- Automatic Sprinklers: Homes equipped with a full interior fire sprinkler system can often see reduced setbacks, as the need for manual roof ventilation is lower.
- Steep Slopes: If a roof is deemed too steep for emergency access (usually a 12:12 pitch or higher), officials might waive some pathways if they plan to fight the fire from the ground.
Why Generic Solar Designs Often Fail in the PNW
A lot of “cookie-cutter” solar companies use a one-size-fits-all approach. But solar panel installation regulations in the PNW are strict. If you ignore these rooftop solar safety rules, your system might fail inspection. In Clark County (WA) or Multnomah County (OR), an inspector will literally bring a tape measure to your roof.
If you’re wondering about other requirements, you can read our guide on if you need permits for solar in Washington State.
The Sunbridge Solution: Local Expertise You Can Trust
At Sunbridge Solar, we’ve been installing panels in Washougal and the surrounding areas for over 15 years. We aren’t just “solar guys”; we are your neighbors.
As an Energy Trust of Oregon verified trade ally, our process includes:
- Custom Design: We map out your specific roof “fingerprint” to ensure we maximize power while staying 100% compliant with solar building codes.
- TSRF Optimization: We calculate your sunlight potential down to the inch, ensuring you qualify for every possible rebate.
- Turnkey Permitting: We handle all the paperwork with the local building departments so you don’t have to worry about the red tape.
Ready to Go Solar Safely?
Don’t let a generic installer compromise your home’s safety or your ability to pass inspection. As local specialists, we’ll design a system that’s powerful, legal, and built for the Pacific Northwest.
Call 360-313-7190 for a free, no-pressure consultation today.
Disclaimer: Solar incentives and building codes are subject to change. For the latest tax information, we recommend consulting with a qualified tax professional.
Frequently asked questions
What is the 36-inch solar rule?
The 36-inch rule is a fire code requirement for a clear pathway, generally 36 inches wide, along parts of a roof with a solar array. It gives firefighters access to move across the roof and a place to cut ventilation holes during a fire. Exact requirements depend on the code edition your local jurisdiction has adopted.
Does the 36-inch rule apply in Oregon and Washington?
Both states base their fire codes on the International Fire Code, but the adopted edition and local amendments vary by jurisdiction. Clark County, the City of Vancouver, Camas, Washougal and Portland can each differ in the details. Your installer should confirm the requirements for your specific address before design.
Washington adopts the requirement through the state fire code. Per the Washington State Building Code Council’s guidance on IFC Section 605.11, the rules split by building type:
- Group R-3 homes: a 3-foot-wide (914 mm) clear access pathway separating arrays. A hip roof needs one 3-foot pathway from eave to ridge on each slope; a single-ridge roof needs two 3-foot pathways per slope.
- Ridge setback on homes: panels must sit not less than 18 inches (457 mm) from the ridge to leave a smoke-ventilation gap, unless the fire chief approves an alternative ventilation method.
- Other buildings: a 6-foot perimeter around roof edges, reduced to 4 feet on buildings no more than 250 feet on either axis, plus 4-foot-wide centerline pathways on both roof axes and 4 feet of clearance around any roof hatch.
- Array size: individual array sections are capped at 150 feet by 150 feet.
The exceptions matter as much as the rule. Detached non-habitable structures such as carports and solar trellises are exempt. Roofs with a slope of 2:12 or less get relaxed pathway requirements. And the fire chief can waive rooftop requirements entirely where rooftop operations would not be used.
Because the adopted code edition and local amendments differ by jurisdiction, the practical answer for your address comes from your AHJ, Clark County, the City of Vancouver, Camas, Washougal and Portland each run their own plan review. We confirm the requirements for your specific address as part of design, before anything gets ordered.
Does the 36-inch setback reduce how many panels fit on my roof?
It can. Required pathways and ridge setbacks reduce usable roof area, which is one reason a real site-specific design matters more than an online estimate. A good designer works within the code while still maximising production.
Are there exceptions to the setback requirement?
Yes. Codes generally include exceptions based on roof size, roof slope, building type, and whether the structure has automatic sprinklers. Detached residential structures are often treated differently from commercial buildings. Exceptions are jurisdiction-specific.
Who is responsible for meeting fire code on a solar install?
Your installer. Code compliance is part of the permit and inspection process, and a properly permitted system will have been reviewed against the requirements your jurisdiction enforces. See our guides on solar permits in Oregon and Washington.
Have a roof you are not sure about?
We design around fire code every day across NW Oregon and SW Washington. Call 360-313-7190 for a free consultation, or request a quote.
Sunbridge Solar | 421 C St Ste 5a, Washougal, WA 98671 | 360-313-7190
Planning an array around this? Setback rules affect how many panels fit, which affects the size of the system and what it costs you after incentives. Current figures are on our Oregon incentives and Washington incentives pages.